2026-07-17
Views: 0

Optimizing Net Usable Area in High-Density Commercial Office Fit-Outs

Details
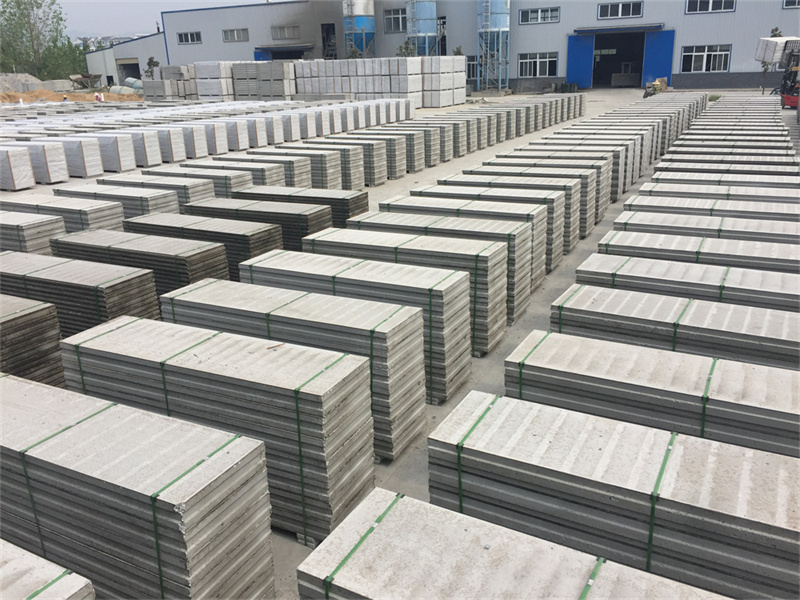
EPS Cement Sandwich Panel
In commercial interior design, floor space efficiency directly correlates with tenant profitability and rental yields. Incorporating an EPS wall panel for partition layouts allows space planners to move away from bulky traditional walls, achieving thin, high-performance structural boundaries that maximize the net usable square footage of commercial real estate.

Traditional Wall Width: [=== 150mm - 200mm Blockwork ===] -> Reduces Floor Space EPS Partition Width: [= 75mm - 90mm Panel =] -> Gains Usable Square Footage

Space Efficiency and Structural Utility

A standard 75mm or 90mm composite panel delivers the same structural rigidity and impact resistance as a much thicker brick or double-layer drywall partition. Across a multi-floor office corporate fit-out, saving 50mm to 100mm of thickness per wall translates directly into hundreds of square meters of additional revenue-generating office space.

Furthermore, these solid-core partition systems easily accommodate heavy wall-mounted monitors, shelving units, and commercial cabinetry using standard expansion anchors, giving commercial tenants complete layout flexibility without needing to install secondary internal reinforcing frames.