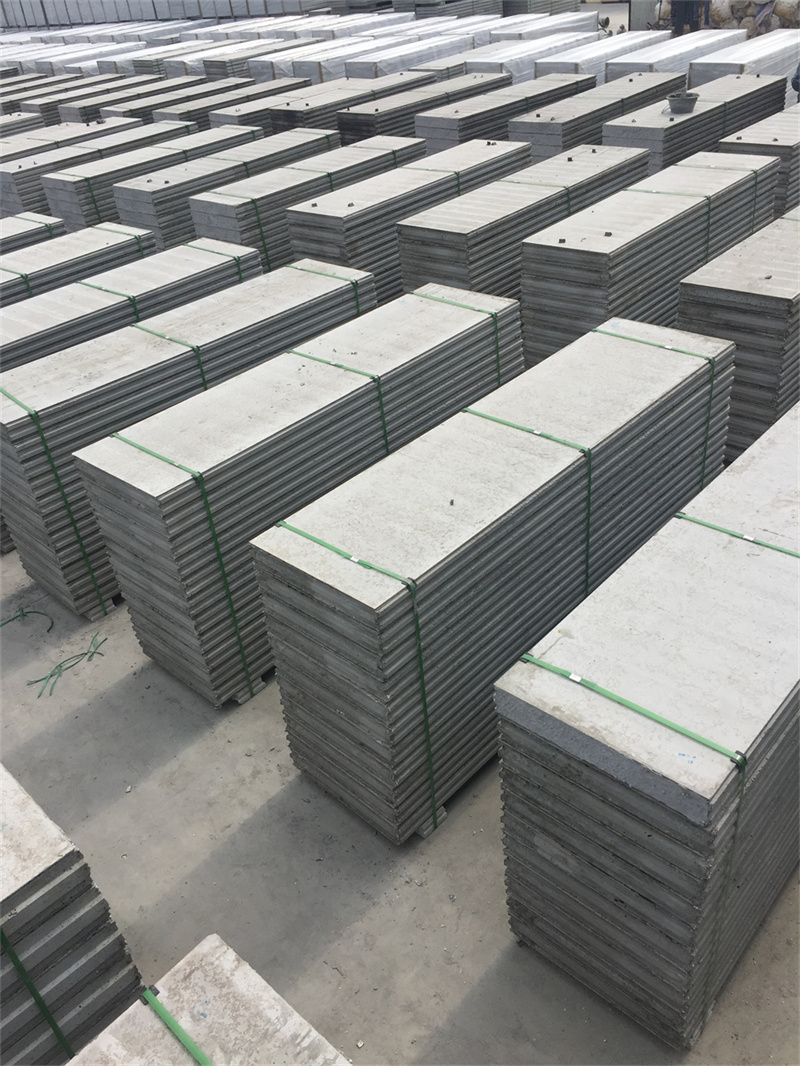
Modern architectural design frequently requires building materials that offer maximum structural flexibility without adding unnecessary weight to the building's support structure. The utilization of a lightweight construction panel opens up new design opportunities, allowing architects to plan ambitious vertical expansions and complex layouts that would be physically impossible with heavy, traditional building materials.
New Additional Floor Level [ Lightweight Panel System Walls ] <-- Minimal Added Stress
Existing Original Building Structure <-- No Foundation Reinforcement Needed
When adding new floors to existing structures, keeping weight to a minimum is critical. Because these lightweight panels place very little extra load on the original framework, developers can safely add new stories without undergoing the complex and expensive process of reinforcing the building's existing columns and foundations.
Additionally, their excellent strength-to-weight ratio allows designers to easily plan long cantilevered sections and open, clear-span interior layouts, giving modern architectural projects a clean, contemporary feel.


