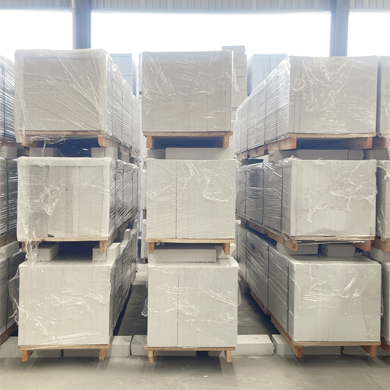
For architects designing modern, sustainable buildings, passive fire protection is one of the most effective ways to embed safety into a project from the earliest design stage — and ALC wall panels are one of the most versatile tools available to build a robust passive fire system.
Passive fire protection works by creating physical barriers that stop fire and smoke spread, rather than relying on active systems like sprinklers that can fail due to power outages or maintenance oversights. ALC wall panels can be used across every part of the passive fire design: as exterior facade panels that prevent external fire spread between adjacent buildings, as interior partition walls that separate different occupancy types, and as shaft walls that protect elevator lobbies and utility risers.
One major advantage for architects is that ALC panels do not require trade-offs between fire safety and design flexibility. They can be cut, shaped, and finished with paint, tile, or decorative renders to match almost any aesthetic vision, while still retaining their full Class A1 non-combustible rating. This means you don’t have to choose between a visually striking facade and a fully fire-safe building.
This guide walks through how to select the right ALC panel thickness for different fire rating requirements, how to detail panel joints to maintain continuous fire barriers, and how to document ALC panel fire performance for building permit submissions. By designing with ALC panels early in the process, architects can create buildings that are not only beautiful and energy-efficient but also inherently safer for every occupant.


