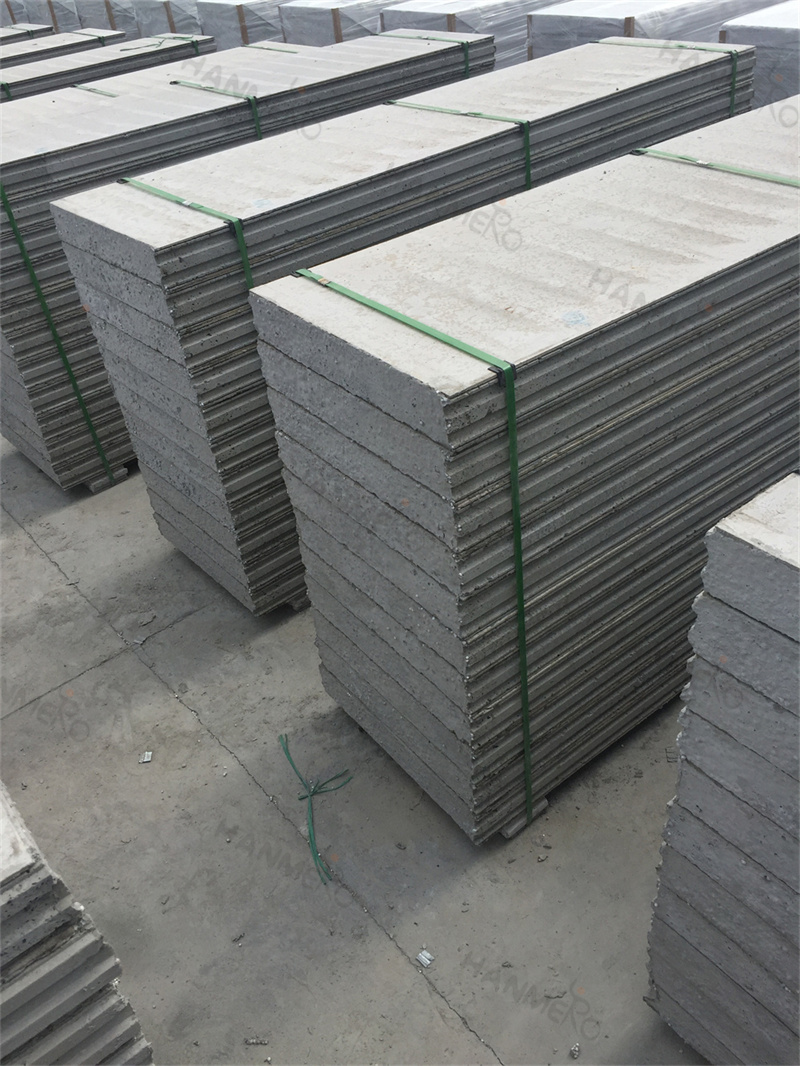
Many older factories do not meet updated modern fire safety codes that require fully enclosed fire escape stairwells, forcing owners to complete costly upgrades to avoid large fines or temporary shutdowns. The EPS Cement Sandwich Panel is the perfect material to quickly build a fully compliant, non-combustible enclosure around your existing external fire escape stairwell, at a fraction of the cost of traditional concrete construction. The panels are 100% non-combustible and fire resistant, meeting all the strict requirements for fire escape enclosure walls, to ensure that the stairwell stays completely safe and smoke-free for at least 2 hours during a building fire. This gives all your workers more than enough time to evacuate the factory safely, even if the fire is spreading rapidly inside the main building. The panels are extremely lightweight, so you can attach them directly to the existing metal structure of your external fire escape stairwell, without needing to build a heavy new independent foundation or extra structural support. The installation process is fast and clean, you can enclose an entire multi-story fire escape stairwell in less than a week, with almost no disruption to your ongoing factory operations. Unlike traditional concrete stairwell enclosures that block all natural light, you can easily add small fire rated glass windows at regular intervals in the panel walls, so the enclosed stairwell stays bright during the daytime, no extra artificial lighting is needed. This simple low-cost upgrade will help you meet all your local fire safety inspection requirements immediately, drastically improve the life safety of your workers, and help you avoid costly non-compliance fines.


