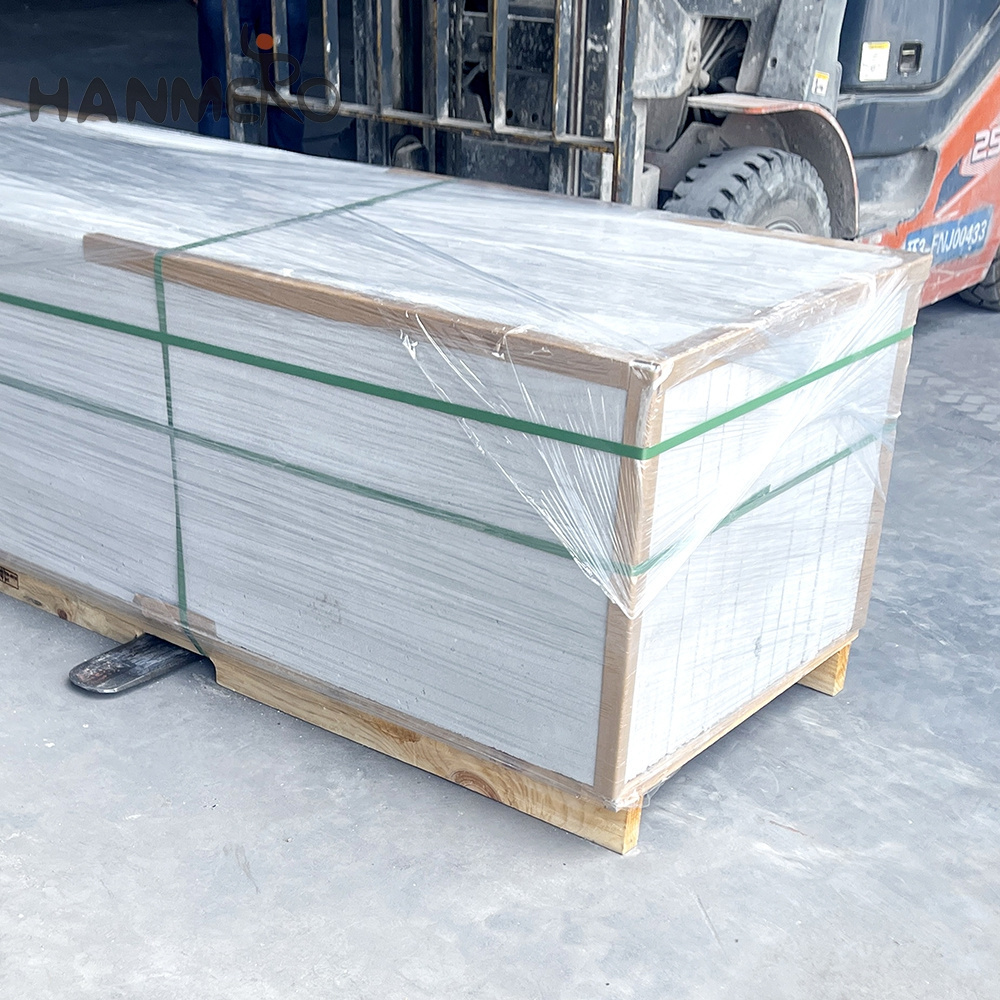
In the world of modern high-rise construction, the ALC wall panel has quickly become a go-to material for architects and engineers aiming to balance structural safety, construction efficiency, and long-term performance. Made from autoclaved lightweight concrete, this prefabricated panel integrates silica sand, cement, lime, and aluminum powder as a foaming agent, creating a porous structure that delivers an ultra-low density of just 500kg/m³ — nearly 70% lighter than traditional concrete walls. This lightweight feature drastically reduces the overall dead load of high-rise buildings, allowing developers to design slimmer foundation systems and cut structural investment by up to 18% for projects over 20 floors.
One of the most prominent advantages of the ALC wall panel is its exceptional fire resistance. With an A1-class non-combustible rating, a 150mm thick ALC wall panel can withstand high temperatures for more than 4 hours without cracking or releasing toxic fumes, fully meeting the strict fire safety codes for skyscrapers and public gathering spaces. Unlike gypsum board that loses structural integrity quickly in fires, the ALC wall panel maintains its shape and strength, creating critical escape time for occupants and preventing fire from spreading across floors.
Speed and precision are other key factors driving the widespread adoption of the ALC wall panel in high-rise projects. Each panel is pre-cut to exact dimensions in factories, so on-site workers can install 12–15 square meters of wall per person per day, 5 times faster than traditional brick masonry. This not only shortens the total construction cycle by 30% but also minimizes on-site wet work, reducing dust pollution and material waste on construction sites. As more cities enforce stricter prefabrication rates for new buildings, the ALC wall panel is setting new benchmarks for what high-rise construction can achieve.