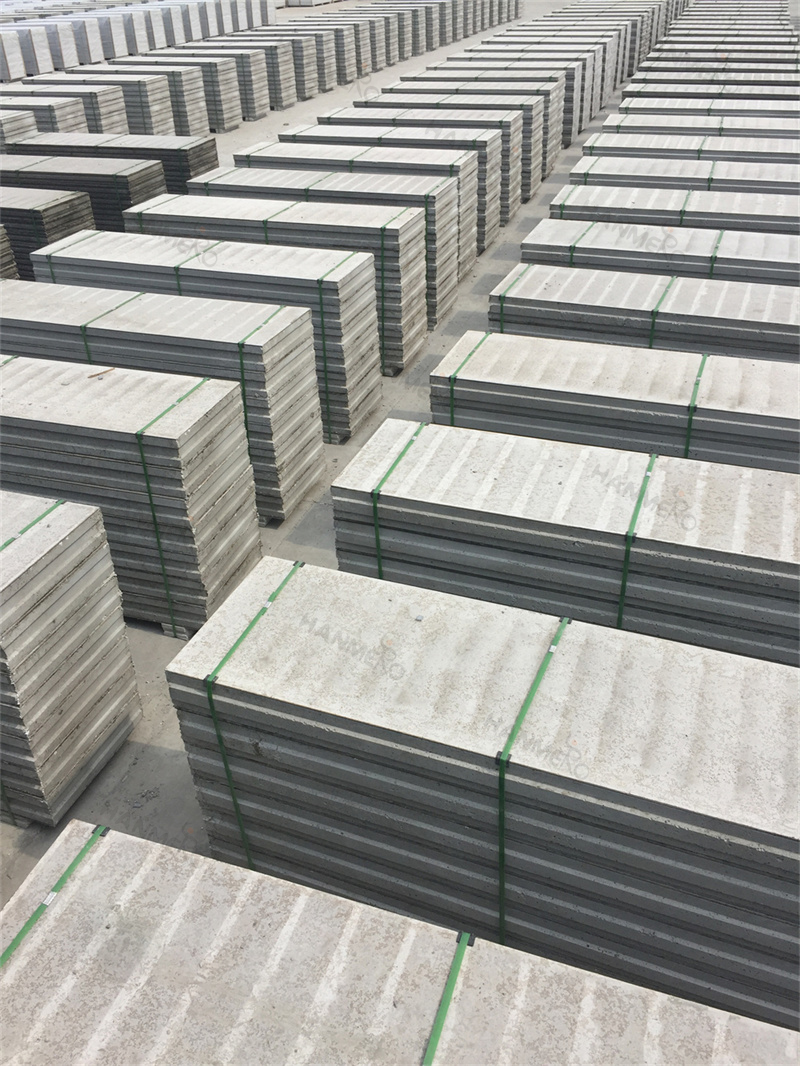
The EPS Cement Sandwich Panel has become one of the most transformative building innovations in the global construction industry over the past two decades. Unlike traditional wall materials that rely on heavy brick, concrete block or solid cement boards, this composite panel is engineered with a three-layer structure that delivers multiple functional benefits in a single prefabricated unit. The outer two surfaces are made of high-density fiber-reinforced calcium silicate or cement board, which provides excellent impact resistance, fire protection and surface durability. The core layer is a lightweight mixture of cement binder and expanded polystyrene (EPS) foam particles, which is formed through a one-time composite molding process to ensure strong bonding between the face boards and the inner core.
For developers planning multi-story residential projects, contractors looking to cut down on construction timelines, and architects pursuing sustainable building solutions, the EPS Cement Sandwich Panel solves many long-standing pain points of traditional wall systems. Traditional brick walls require skilled masons, large volumes of wet mortar, and days of curing time before subsequent construction steps can proceed. In contrast, EPS Cement Sandwich Panel units are manufactured in a controlled factory environment, then transported directly to the construction site for assembly. This prefabricated characteristic eliminates most on-site wet work, reduces construction waste by more than 60% compared to conventional masonry, and significantly shortens the overall project schedule.
Beyond installation speed, the EPS Cement Sandwich Panel also delivers outstanding energy-saving performance. The closed-cell EPS foam core creates a continuous thermal break across the entire wall surface, effectively reducing heat transfer between indoor and outdoor spaces. Buildings constructed with these panels can reduce their annual heating and cooling energy consumption by 30% to 40%, which not only lowers long-term operational costs for property owners but also helps projects meet local green building certification requirements. The lightweight nature of the panel, which weighs only about one-eighth of a traditional brick wall of the same thickness, also reduces the overall load on building foundations, allowing engineers to design lighter foundation structures and further cut down material and labor costs for the entire project.