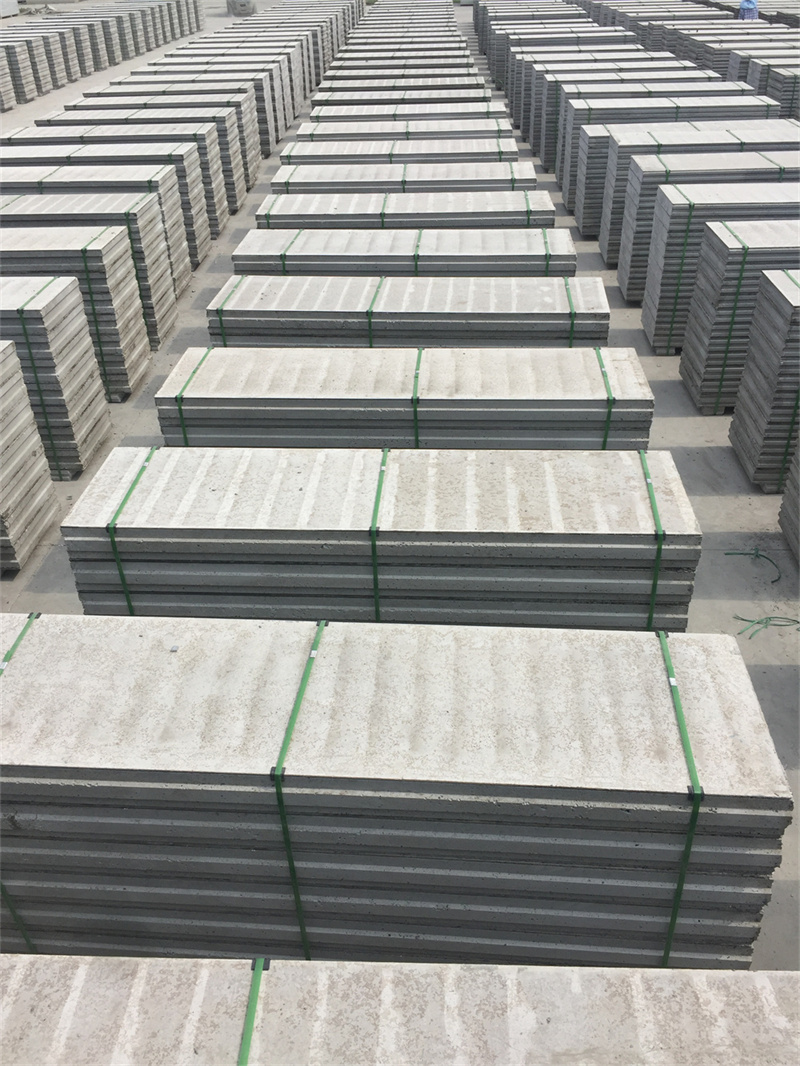
If you’ve walked past a construction site recently, you might have noticed something unusual: walls are going up faster than ever, and the heavy concrete mixers of the past are nowhere to be seen. The secret behind this efficiency? The EPS lightweight wall panel.
As the construction industry shifts toward sustainability, speed, and cost-effectiveness, Expanded Polystyrene (EPS) lightweight wall panels have emerged as a total game-changer. Whether you are a developer, an architect, or a homeowner planning a renovation, here is why this innovative material should be on your radar.
An EPS lightweight wall panel is a composite building material designed to replace traditional brick, block, and heavy concrete walls.
It typically features a sandwich structure:
The Core: A solid mixture of expanded polystyrene (EPS) foam beads, cement, sand, and various additives.
The Outer Layers: High-strength calcium silicate or fiber cement boards.
By trapping air inside the EPS foam core, these panels achieve incredible structural integrity without the crushing weight of traditional masonry.
Why are builders ditching traditional bricks for the EPS lightweight wall panel? The advantages speak for themselves:
Traditional brick-and-mortar walls require skilled labor, precise mixing, and days of drying time. In contrast, EPS panels are pre-fabricated, tongue-and-groove systems that slide together seamlessly. They can be cut to size easily on-site, cutting labor time by up to 70%.
Thanks to the EPS foam core, these panels act as a natural thermal barrier. They keep interiors cool in the summer and warm in the winter, drastically reducing HVAC energy consumption. Additionally, they offer excellent soundproofing—perfect for apartment complexes, hotels, and offices.
Because an EPS lightweight wall panel is much thinner than a standard brick wall but carries the same structural utility, it maximizes your usable indoor square footage.
|
Average Thickness | Space Efficiency | |
| Traditional Brick Wall | 120mm - 150mm | Low (Takes up more floor area) | |
| EPS Lightweight Wall Panel | 60mm - 90mm | High (Saves up to 5-8% usable space) |
Safety is non-negotiable. EPS panels boast high fire resistance (typically rated for up to 4 hours of fire protection). Furthermore, because they are lightweight, they exert far less dead weight on a building’s structure, making the entire property much safer and more resilient during seismic activity.
The versatility of the EPS lightweight wall panel makes it suitable for a massive range of applications:
Interior Partition Walls: Perfect for dividing rooms in residential apartments or commercial offices.
Exterior Boundary Walls: Durable enough to withstand harsh weather conditions.
Prefabricated Houses: The absolute go-to material for modular and affordable housing projects.
Renovations: Excellent for adding a new room or wall without overloading the existing foundation.
While the upfront material cost of an EPS lightweight wall panel might sometimes be slightly higher than raw bricks, the overall project savings are massive. You save on structural steel (because the building is lighter), reduce labor costs, slash installation time, and enjoy lower energy bills for years to come.
In an era where green building and efficiency are paramount, investing in EPS technology isn't just a trend—it’s the smart way forward for modern architecture.
Are you considering using EPS lightweight panels for your next project, or do you have a specific construction challenge you're trying to solve?


