In the fast-paced world of construction, builders and developers are constantly forced to choose between speed, cost, and quality. Traditional brick and block walls are reliable but notoriously slow to install and labor-intensive.
Enter the EPS sandwich wall panel—a modern, prefabricated wall solution that is shifting the construction paradigm. Whether you are designing a high-rise commercial complex, a residential eco-home, or an industrial warehouse, understanding the capabilities of the EPS sandwich wall panel can save you thousands of dollars and weeks of construction time.
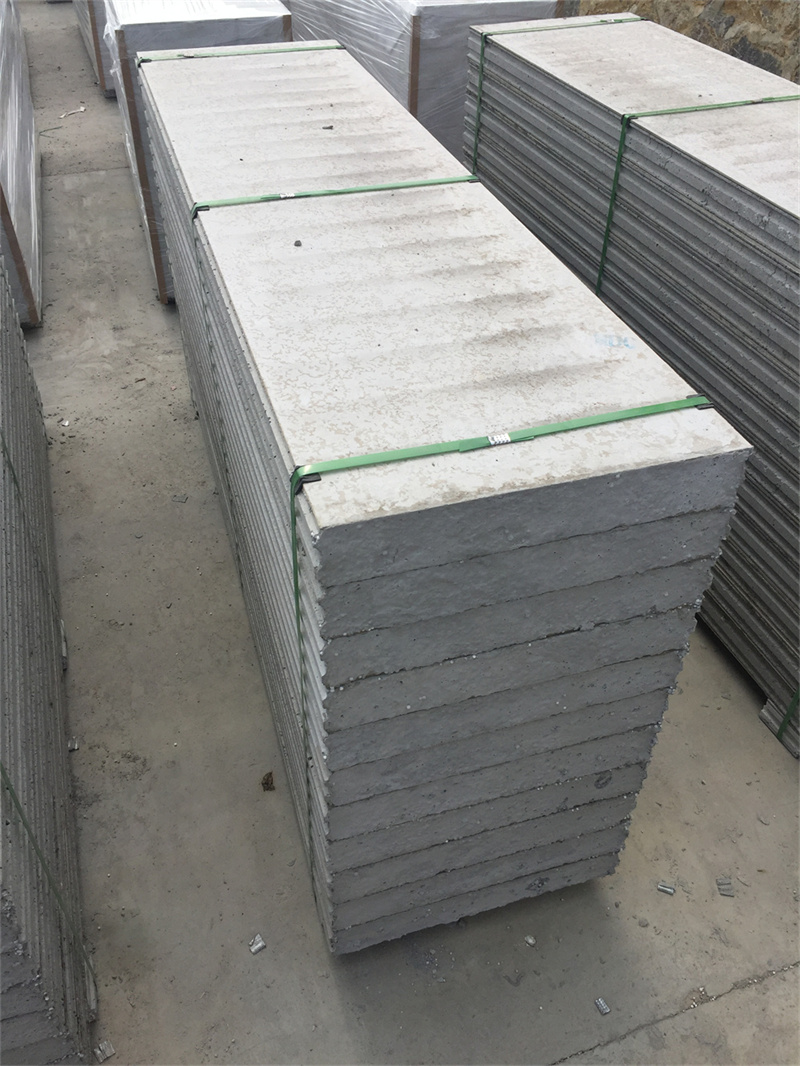
An EPS sandwich wall panel is an engineered, lightweight wall component designed for both interior partitions and exterior facade systems.
The structure consists of a high-density Expanded Polystyrene (EPS) core chemically bonded between two rigid outer faces (typically made of calcium silicate, fiber cement, or metal sheets). The EPS core provides the insulation and lightweight properties, while the outer skins provide impact resistance and a smooth, ready-to-finish surface.
Why are global architectural firms shifting away from traditional masonry? Because the EPS sandwich wall panel directly solves the biggest headaches on modern jobsites:
Traditional bricklaying is a dying art, and labor costs are soaring. Installing an EPS sandwich wall panel system requires less specialized labor. Because the panels are lightweight and feature a tongue-and-groove interlocking system, a small team can erect walls up to 4 times faster than a traditional masonry crew.
Solid concrete and brick are poor insulators; they absorb and transfer heat. The core of an EPS sandwich wall panel is packed with trapped air cells, creating a massive thermal break. This keeps buildings cooler in the summer and warmer in the winter, dramatically lowering HVAC energy consumption.
In real estate, every square inch counts. Traditional internal brick walls can be 150mm to 200mm thick. An EPS sandwich wall panel can achieve the same (or better) structural and acoustic rating at just 75mm to 90mm thickness. This slims down your walls, giving you back 3-5% of sellable or usable floor space.
Heavy brick walls require massive, expensive concrete foundations and heavy structural steel beams to support them. Weighing only a fraction of traditional concrete, the EPS sandwich wall panel significantly reduces the building’s dead weight. This allows engineers to design lighter, more cost-effective foundations.
Many partition walls suffer from moisture retention, leading to mold and structural decay. Premium EPS sandwich wall panels feature water-resistant outer skins and a hydrophobic core, preventing capillary water absorption and ensuring a healthier indoor air quality.
The versatility of the EPS sandwich wall panel makes it suitable for a wide range of structural environments:
Commercial Office Partitions: For quick, clean, and soundproof office reconfigurations.
Residential External & Internal Walls: Ideal for prefab modular homes and affordable housing projects.
Cold Storage & Warehouses: Utilizing the panels' superior thermal properties to maintain controlled temperatures.
High-Rise Buildings: Used as internal non-load-bearing division walls to reduce overall building weight.
|
EPS Sandwich Wall Panel | Traditional Clay Brick | |
| Installation Speed | Fast (Prefabricated) | Slow (Layer-by-layer) | |
| Weight per ㎡ | Ultra-lightweight (≈45-65 kg/㎡) | Heavy (≈200-250 kg/㎡) | |
| Thermal Insulation | Excellent (Low U-value) | Poor (High heat retention) | |
| Site Waste | Minimal (Pre-cut to size) | High (Broken bricks, wet mortar) | |
| Surface Finish | Smooth, ready for paint/wallpaper | Requires thick plastering |


